Photo Grid
R 1 799 000

4 Bedroom House for Sale in Sasolburg Ext 23
Sasolburg, Sasolburg Ext 23
4 Bedroom House for Sale in Sasolburg Ext 23
Sasolburg, Sasolburg Ext 23
 4
4
 3
3


 4
4


Spacious Family Home with Exceptional Entertainment, Off-Grid Features and Flatlet!
Experience comfortable family living in this spacious Sasolburg home, thoughtfully designed for both everyday living and entertaining. A welcoming entrance hall leads to generous living areas and a bright open-plan kitchen with granite tops, gas hob and separate scullery.
The home offers well-appointed bedrooms with built-in cupboards and laminated flooring, including a main en-suite, plus two additional bathrooms for family convenience.
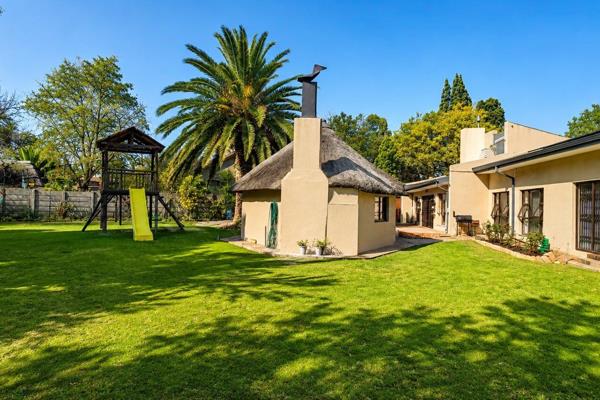
Outside, the immaculate irrigated garden surrounds an impressive outbuilding complex featuring a 1-bedroom flatlet, enclosed lapa with built-in braai and bar, workshop and additional storerooms.
Key Features:
* Open plan lounge and dining room with fireplace in lounge
* Main bedroom with full en-suite bathroom and ample closed space
* 2 Additional bathrooms
* Open-plan kitchen with granite tops, gas hob, separate scullery and pantry
* 1-Bedroom flatlet with lounge and bathroom
* Enclosed lapa with built-in braai & bar
* Workshop & additional storerooms
* Immaculate irrigated garden
* 8 kW solar system with 20 kW battery
* Borehole with water filtration feeding directly to the house
* Water tanks & backup capacity
* Fibre internet
* Alarm system, electric fencing, automated gate, CCTV and outdoor beams
* 24-hour security response
* Totally walled property

* Paved driveway & pathways
* Pet-friendly
A premium, secure and energy-efficient home offering space, versatility and peace of mind — ideal for families seeking modern comfort with excellent backup solutions.
Property Overview
Rooms
External Features
Building
Other Features
Sports and Leisure
Transport and Public Services
Contact Agent
 Show Contact Number


Agency

Agents


Latest Listings
-
4 Bedroom House for Sale in Sasolburg Ext 23, SasolburgR 1 799 000 -
4 Bedroom House for Sale in Sasolburg Ext 23, SasolburgR 2 190 000 -
3 Bedroom House for Sale in Sasolburg Ext 23, SasolburgR 1 900 000 -
4 Bedroom House for Sale in Sasolburg Ext 23, SasolburgR 1 460 000 -
3 Bedroom House for Sale in Sasolburg Ext 23, SasolburgR 1 500 000