Photo Grid
R 2 120 000

3 Bedroom House for Sale in Sasolburg Ext 4
Sasolburg, Sasolburg Ext 4
3 Bedroom House for Sale in Sasolburg Ext 4
Sasolburg, Sasolburg Ext 4
 3
3
 2
2


 3
3


Spacious Family Home with Flatlets and Pool
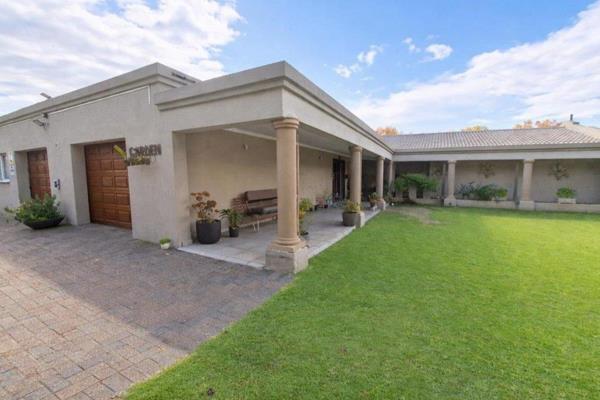
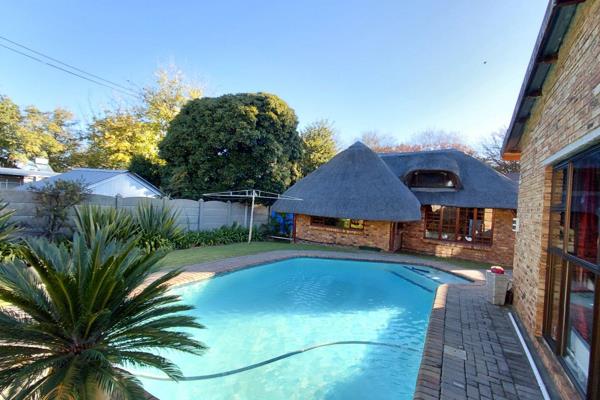
This well appointed Sasolburg family home blends comfort and practicality with a touch of lifestyle living. A welcoming entrance opens to a flowing layout where the open plan dining and kitchen area invites easy everyday living and effortless entertaining around the central island and well equipped kitchen. The living areas are warm and inviting with a cosy lounge space and a dedicated brick feature in the braai room that doubles as a snug spot for gatherings, complete with a fireplace and sliding doors that create indoor outdoor flow. Accommodating for a growing family, the home offers three sunny bedrooms with built in cupboards and a mix of laminate, tiled and carpeted floors for comfort underfoot. Two stylish bathrooms service the home, including a main en suite, both finished with neat tiling. Outside you will find a fibre glass pool, a boma area and a tiled patio that looks onto an immaculate garden, perfect for kids and pets to play. An outbuilding offers a flatlet with its own entrance, ideal for guests or a rental possibility. The property also features a four car carport, two single garages with auto doors, a borehole for water security, gas and solar geysers as well as solar panels for energy efficiency. Security is robust with electric fencing, an alarm system, intercom, burglar bars and outdoor beams, ensuring peace of mind. This home truly supports a relaxed, family friendly lifestyle with plenty of space to grow and entertain, in a sought after Sasolburg precinct.
Property Overview
Rooms
External Features
Building
Other Features
Sports and Leisure
Transport and Public Services
Contact Agent
 Show Contact Number


Agency

Agents

Latest Listings
-
3 Bedroom House for Sale in Sasolburg Ext 4, SasolburgR 2 120 000 -
2 Bedroom Apartment / Flat for Sale in Sasolburg Ext 4, Sasol...R 530 000 -
4 Bedroom House for Sale in Sasolburg Ext 4, SasolburgR 1 900 000 -
3 Bedroom House for Sale in Sasolburg Ext 4, SasolburgR 1 350 000 -
3 Bedroom House for Sale in Sasolburg Ext 4, SasolburgR 1 465 000